Just a quick post to show a short flyover style video I did for my external client project of Nottingham Castle. Like my stills, it shows the parts I have modelled with full textures and the parts my peers made in a grey texture. :)
'Castle Attack' Client Project from Samantha Freeman on Vimeo.

Showing posts with label 3dmodelling. Show all posts
Showing posts with label 3dmodelling. Show all posts
Wednesday, 1 May 2013

Wednesday, 20 February 2013
Castle Modelling - Almost Done!
I have modelled practically all of the main body and detail for my part of the Castle Attack client project now, trying to follow the instructions given by Simon to the best of my ability. It still has a LOT of faces (triangles) to be honest - about 22,000 for my parts alone. I will therefore suggest a total limit for the whole scene to be about 40,000 faces, as the suggestion we were given was 30,000-50,000.
Here are some renders/screenshots of my (almost final) model for this project...


From now on, I will look into the texturing process that we need to follow, and begin to work on this part of the project. Hopefully it won't be as time consuming as it seems! 4 weeks to go!
Here are some renders/screenshots of my (almost final) model for this project...


From now on, I will look into the texturing process that we need to follow, and begin to work on this part of the project. Hopefully it won't be as time consuming as it seems! 4 weeks to go!
Wednesday, 13 February 2013
Castle Stuff..
Despite not receiving any feedback on modelling techniques and polygons/triangles yet, I have now modelled most of the detail on the main east front wall of the castle building, using the technique I think most appropriate. It does use A LOT of faces in terms of counting "triangles" (maybe like 12000 total for the wall) with the Polygon Counter tool, so I am hoping we should be counting polygons instead now as it would be half this amount! Haha. :)
Anyhoo, here are some screenshots and renders of the wall so far and of a quick merge with the previous file...


Anyhoo, here are some screenshots and renders of the wall so far and of a quick merge with the previous file...


Monday, 11 February 2013
'Castle Attack' progress - merging files etc.
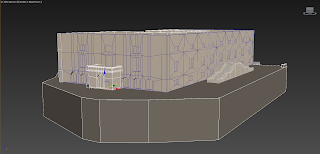
Last week we decided to merge all of our models so far of the basic shell of the castle in 3ds max, to see if everything is working as planned and fitting together nicely. :) It worked pretty well actually, so we decided to e-mail Simon as he had requested us to in our first week or two of modelling to keep an eye on what we are doing. I still haven't had a reply, but am waiting on it!
Here are some screenshots I got of mine and Amanda's models merged together in one Max file:



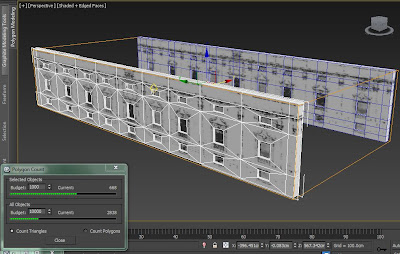
At the weekend, I also had a go at modelling the rather detailed window frames from the East Front wall, discovering that it is very hard to produce the whole object in low poly! For instance, my first attempt was the example below, which only just has less than 1000 faces when counting triangles with the polygon counter (I think this is the tool we need?).

Here are some screenshots I got of mine and Amanda's models merged together in one Max file:


I have also just experimented with importing this geometry into the 'Unity' game engine software - to be honest I really don't understand this software, all I can do in it is literally import and view the models. I did it with both an FBX file and OBJ file, which both seemed to work okay, although the FBX file contained materials, but seemed to be very laggy in the viewport.
 |
| FBX file imported into Unity |
 |
| OBJ file imported into Unity |
 |
| First attempt - too many polys?! |
I have now had a second crack at it, editing my previous version, removing edges and vertices along the way, and have now managed a lower poly version amounting at 660 faces using the came method of counting. This is still a lot for 1 window frame, but I guess that they aren't all quite this detailed.

Wednesday, 6 February 2013
Modelling the Castle Walls
During my first week of making work for this client project, I planned to produce the main geometry of the 3 castle walls I have been allocated, which I think I have successfully completed. I have modelled each side of the building as a separate model for now, and will probably attach them later on if this is required. I have also checked the main wall measurements after Amanda informed me some were slightly off, therefore altered them as needed. I think I am going to email my progress so far and any questions I have to Simon (Hot Knife) tomorrow before or after meeting for tutorial, as he is in charge of the technical side of the project.


Anyway, renders/screenshots of the model so far!
 |
| Model with wireframe overlay (North Front end) |


 |
| Model with wireframe overlay (South Front end) |


Monday, 4 February 2013
Modelling walls again - Lower poly method!
I had just modelled most of the main geometry of the exterior walls of the castle, when I realised there was a better method to get less polygons, which was also a lot simpler. From looking at other low poly/game design examples, I discovered that creating basic divisions then insetting the polygons, instead of producing lots of divisions using the connect tool. The screenshots below the difference in polygons from my first and second versions of the East Front wall.

I also think that this method of modelling will be a lot easier for us to both follow the same structure, as I am not doing all 4 sides of the building. I have so far completed most of the exterior geometry as before, and just need to add the balcony areas, specifically on the South Front wall with the archways.


I also think that this method of modelling will be a lot easier for us to both follow the same structure, as I am not doing all 4 sides of the building. I have so far completed most of the exterior geometry as before, and just need to add the balcony areas, specifically on the South Front wall with the archways.
 |
| East Front wall with wireframe overlay |
 |
| South Front wall with wireframe overlay |
 |
| North Front wall and basement with wireframe overlay |
Wednesday, 30 January 2013
Starting to Model the Castle (Ahh!)
Today, as I had finished my presentation the night before, I decided to try and make a start on modelling the castle, although I had no idea where to start! Eventually I decided to begin with the most complicated bit - the East Front wall. I am going to model each wall separately for now, mainly due to it enabling me to use the symmetry modifier - a lot easier! I have experimented modelling a few different ways (i.e. starting again a lot), but have settled on extruding inwards for windows, after realising that deleting the polygons altogether wouldn't allow me to texture them.
Anyway, here is all I have done in a last couple of hours - just the main shape and windows of the wall, and the start of the main body of the stairs (without the steps at the moment)...


Anyway, here is all I have done in a last couple of hours - just the main shape and windows of the wall, and the start of the main body of the stairs (without the steps at the moment)...


Tuesday, 29 January 2013
Completed Mock-up Models
I completed the previously posted simple mock-up of the basic exterior outline of the castle in 3ds max, which I suggest that we all use as a guide when starting modelling each part of the scene. This is modelled from the 1800 floor plan as a guide, using accurate measurements in cm which I figured out.


I have also done some practice of low poly modelling for my client presentation this week, using part of one of the pillars as an example. I have used as little polygons as possible by deleting all the back faces that are not needed and will not be seen when placed against the building. :)

Monday, 7 January 2013
Possible Environment for Research Artefacts
Over some of the Christmas break I started a couple of basic environments to use for my artefacts, using both new models and other high quality models I have made in my spare time in the past. I firstly looked at attic rooms (conversions) as being good for sources of light (skylight windows), as well as looking at large full-length windows for the same reason. The idea I have developed more and plan to work on much more in the next week or two is quite a basic open plan lounge/diner area. The main feature of this room will be the wooden beams on the ceiling, to try to add character to the room rather than just be an ultramodern, fashionable space. Another important aspect is the use of large full-length windows, to add a potential effective light source for an artefact.
(I have not yet scanned in my original sketches of ideas for the artefact work, but will upload these later this week when I find time or remember!)
Here are some quick renders of where I currently am with this environment, with 3 out of 4 walls made, and some furniture and decoration in place and basic textures to show the general idea.


 |
| Full-length windows to add light/mood? |
 |
| The image I will base my environment/interior upon - open plan with character |
(I have not yet scanned in my original sketches of ideas for the artefact work, but will upload these later this week when I find time or remember!)
Here are some quick renders of where I currently am with this environment, with 3 out of 4 walls made, and some furniture and decoration in place and basic textures to show the general idea.


So far, I think the style of the space is what I wanted to achieve, but I also think I should add more detail to some parts and work on texturing, as well as obviously adding many more objects to the scene. For instance, I feel an important object to add would be a light source, due to my research project being based mainly upon lighting to add mood - this could be a lamp, spotlights, candles, etc. Also, the brick wall within the room currently only has a diffuse and bump map on the whole surface, so I could consider modelling this to add more detail and realism to the space.
Wednesday, 31 October 2012
Internal Client - Modelling Stage
So I am now at the stage of 3D modelling in the internal client project, where I have give myself 2 weeks at the most to model all of the parts I will need to make the room for my advert.
The first thing I did was think about the feedback about the layout, size and shape of the space I had originally proposed in my presentation, and decided on a bigger space with a more curved shape (inspired by moodboard in previous post).
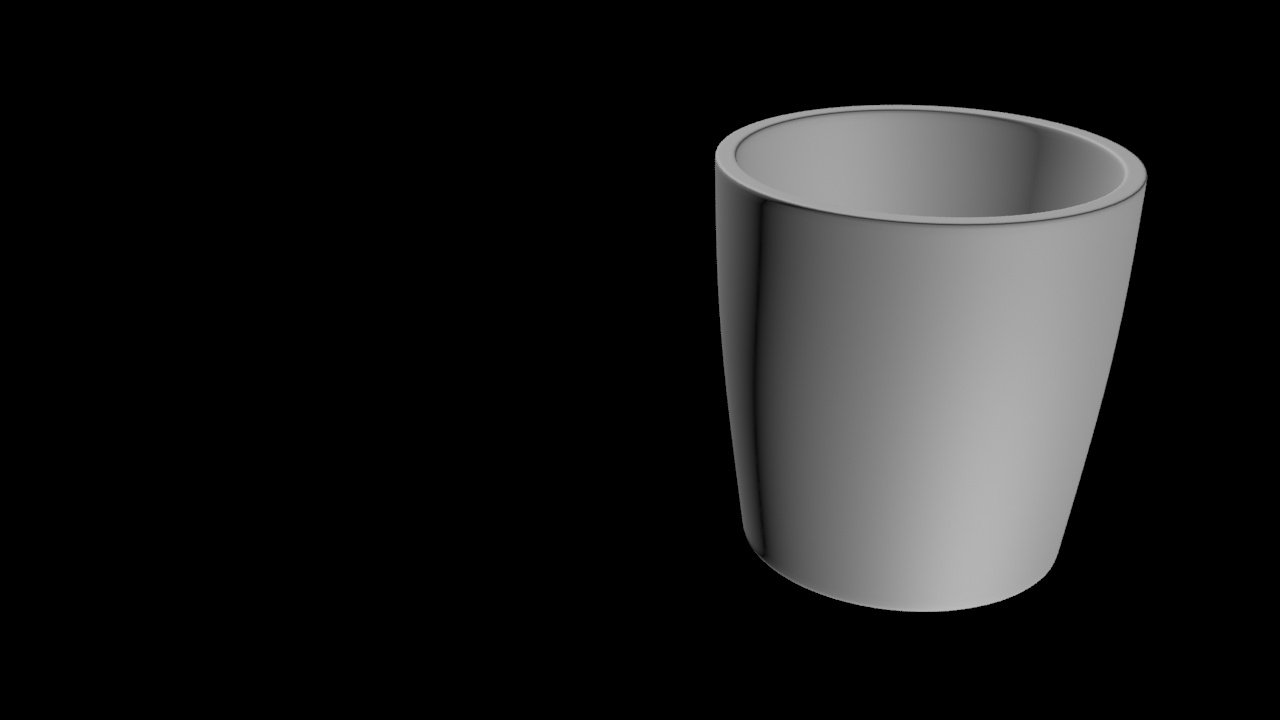
I have also started modelling quite a few of the objects and pieces of furniture I would like in the interior space, including those shown in my proposal presentation prototypes, as well as new less significant items that could provide a 'sense of place'.
For now I am carrying on modelling more items to put within the space, as well as researching the properties of fabrics, and seeing if they will need to be modelled as well as textures; perhaps knitted fabrics, for instance.
The first thing I did was think about the feedback about the layout, size and shape of the space I had originally proposed in my presentation, and decided on a bigger space with a more curved shape (inspired by moodboard in previous post).
 |
| Top view of current room shape - wireframe layered on top |
 |
| Perspective shot of entrance to current room shape - wireframe layered on top |
I have also started modelling quite a few of the objects and pieces of furniture I would like in the interior space, including those shown in my proposal presentation prototypes, as well as new less significant items that could provide a 'sense of place'.
 |
| Bed with TV blind from front (rough version of sheets/blind) |
 |
| Bed with TV blind from back (rough version of sheets/blind) |
 |
| Chair |
 |
| Desk |
 |
| Touch keyboard |
 |
| Sofa |
 |
| Glass tumbler |
 |
| Lamp in full |
 |
| Close up of interior of lamp - inner panel will light up, rather than being a bulb |
 |
| PC mouse |
For now I am carrying on modelling more items to put within the space, as well as researching the properties of fabrics, and seeing if they will need to be modelled as well as textures; perhaps knitted fabrics, for instance.
Subscribe to:
Posts (Atom)